Why it matters
Start clear
The best outdoor spaces begin with a clear direction that brings together your ideas, your lifestyle, and the realities of your yard.
Reland designs clear landscape plans that simplify construction and help you create a backyard you’ll love.
A professional landscape design turns scattered ideas into one clear direction, making the whole project easier to understand, cost, and build.
Why it matters
The best outdoor spaces begin with a clear direction that brings together your ideas, your lifestyle, and the realities of your yard.
Why it matters
A thoughtful plan before construction helps you make smart decisions, invest more intentionally, and get more from your project.
Why it matters
Reland gives you a clear, professionally designed landscape plan — so you know exactly what you’re building before anyone breaks ground.
How it works
From your first quiz to your final plan, you work with a dedicated project manager and designer who guide the process and shape your ideas into a professionally designed landscape plan.
Complete a short quiz and receive a personalized offer based on your yard, your goals, and the level of support your project needs.
Move forward fully online, or, where available, add an in-person site visit. Your project manager takes precise measurements and reviews existing conditions, so your plan reflects what your site actually needs.
Work with your dedicated project manager and designer as they shape your concept, refine the direction, and develop a plan that fits your space and goals.
Your landscape plan arrives ready to build from — grounded in real-world construction thinking so you can make decisions, talk to contractors, and move confidently to the next stage.
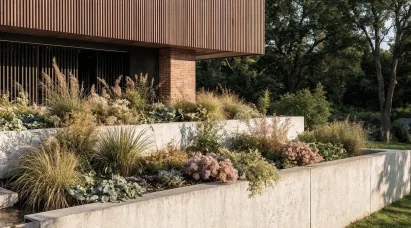
Packages
From a clear design direction to a complete, buildable plan — online or on-site. The right fit depends on how much design depth and certainty you want before you build.
A clear design direction for your backyard
$450*
A complete design package, guided online
$950*
Our most complete package, with an on-site visit
$1,550*
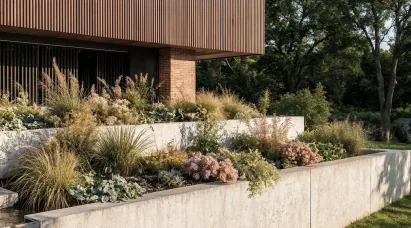
Tell us about your yard and your goals, and we'll send you a personalized offer that fits your project — not a generic template.
The person behind Reland

People put real money and hope into their backyards, but rarely start with a plan — or a clear sense of what’s possible in their own space. So decisions get made on the fly, and the result rarely reflects how they wanted to live. Not for lack of effort. For lack of design.
Gleb RousakovFounder
Testimonials
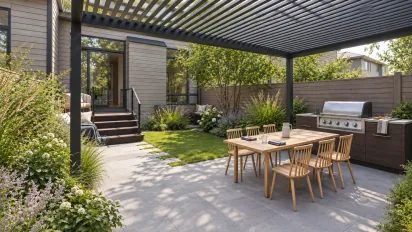
When we moved into our new home, we got an empty backyard, and honestly, it was a little scary figuring out where to even start.
Reland gave us a clear vision for the whole space. It's amazing what a good design can do.
Now we're excited to build, and the whole process feels clear and understandable from start to finish.
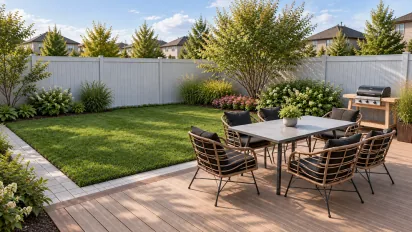
Fantastic experience with Reland. The site visit and beautiful renderings helped us clearly see what was possible for our backyard and gave us the information we needed to take the next step.
The expertise and guidance throughout the process were incredibly valuable.
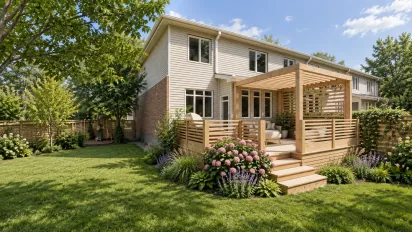
Great experience with Reland. We went from having no idea what to do with the neglected backyard that came with our house to finally understanding what we want and what's possible.
The concept presentation and renderings were extremely helpful, and the whole process felt reassuring and clear.
Takes about 5 minutes. Personalized offer within 1 business day.