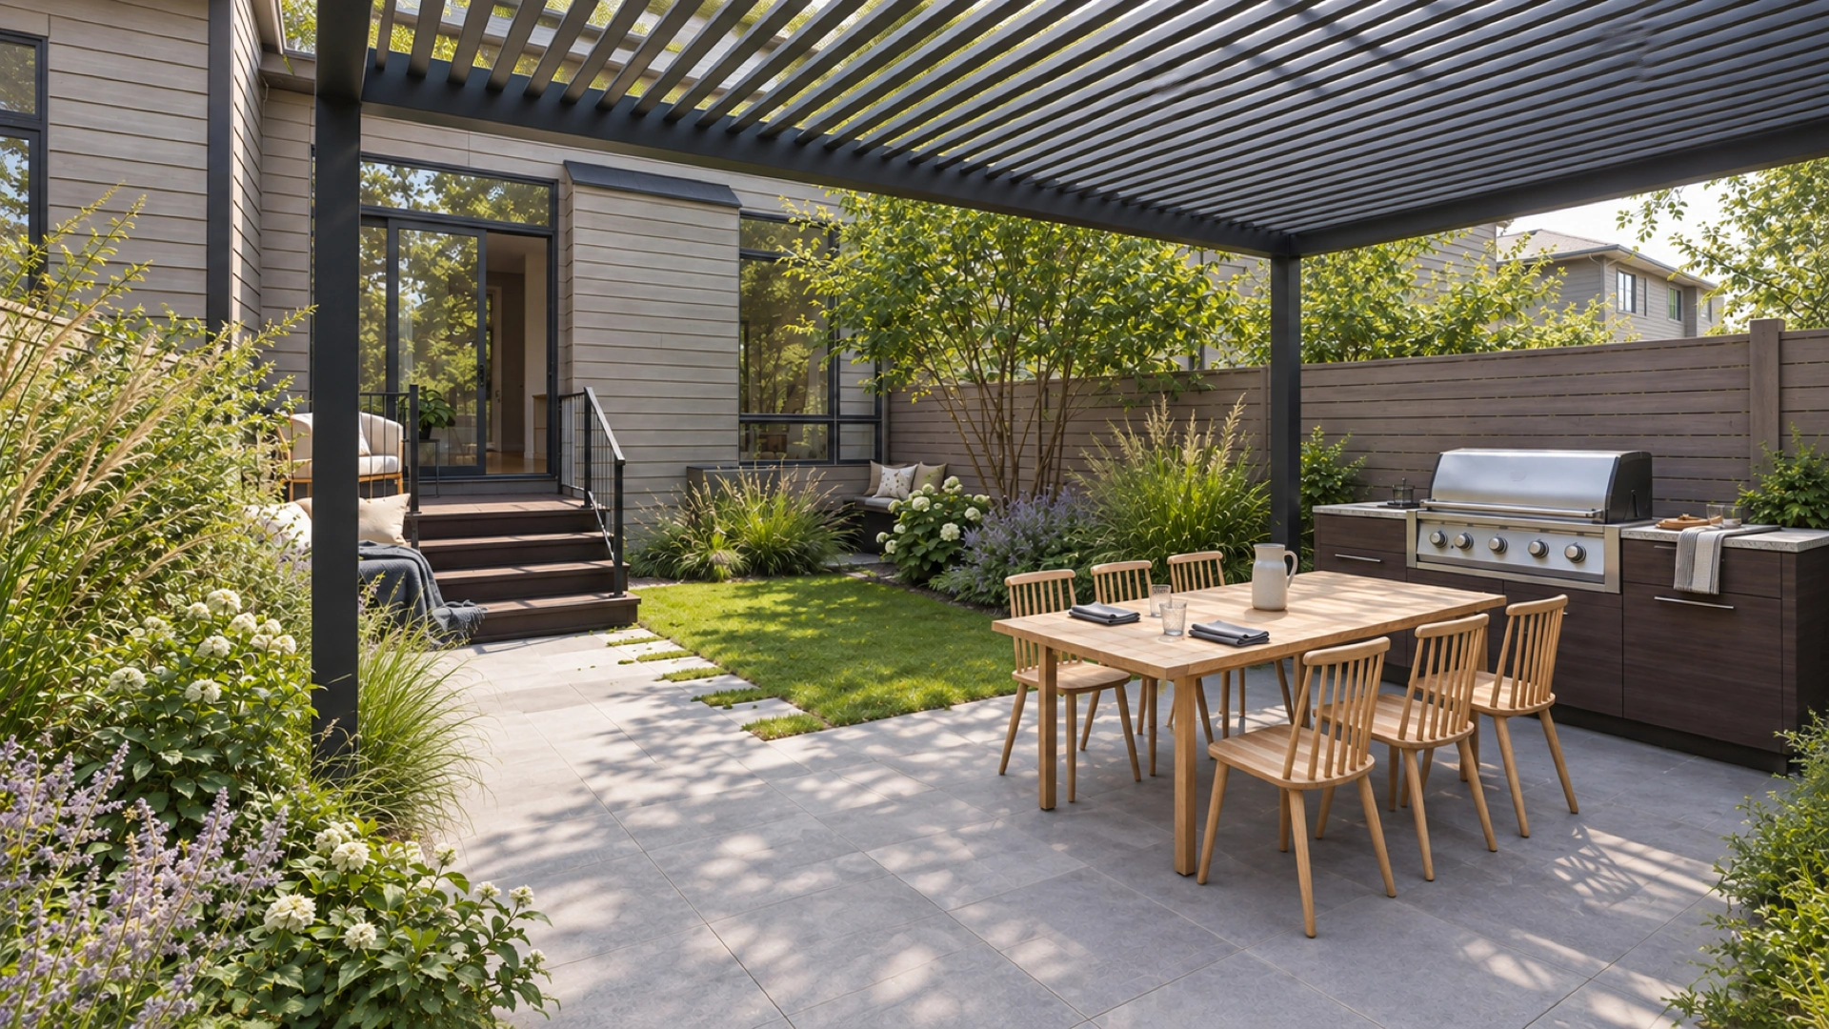
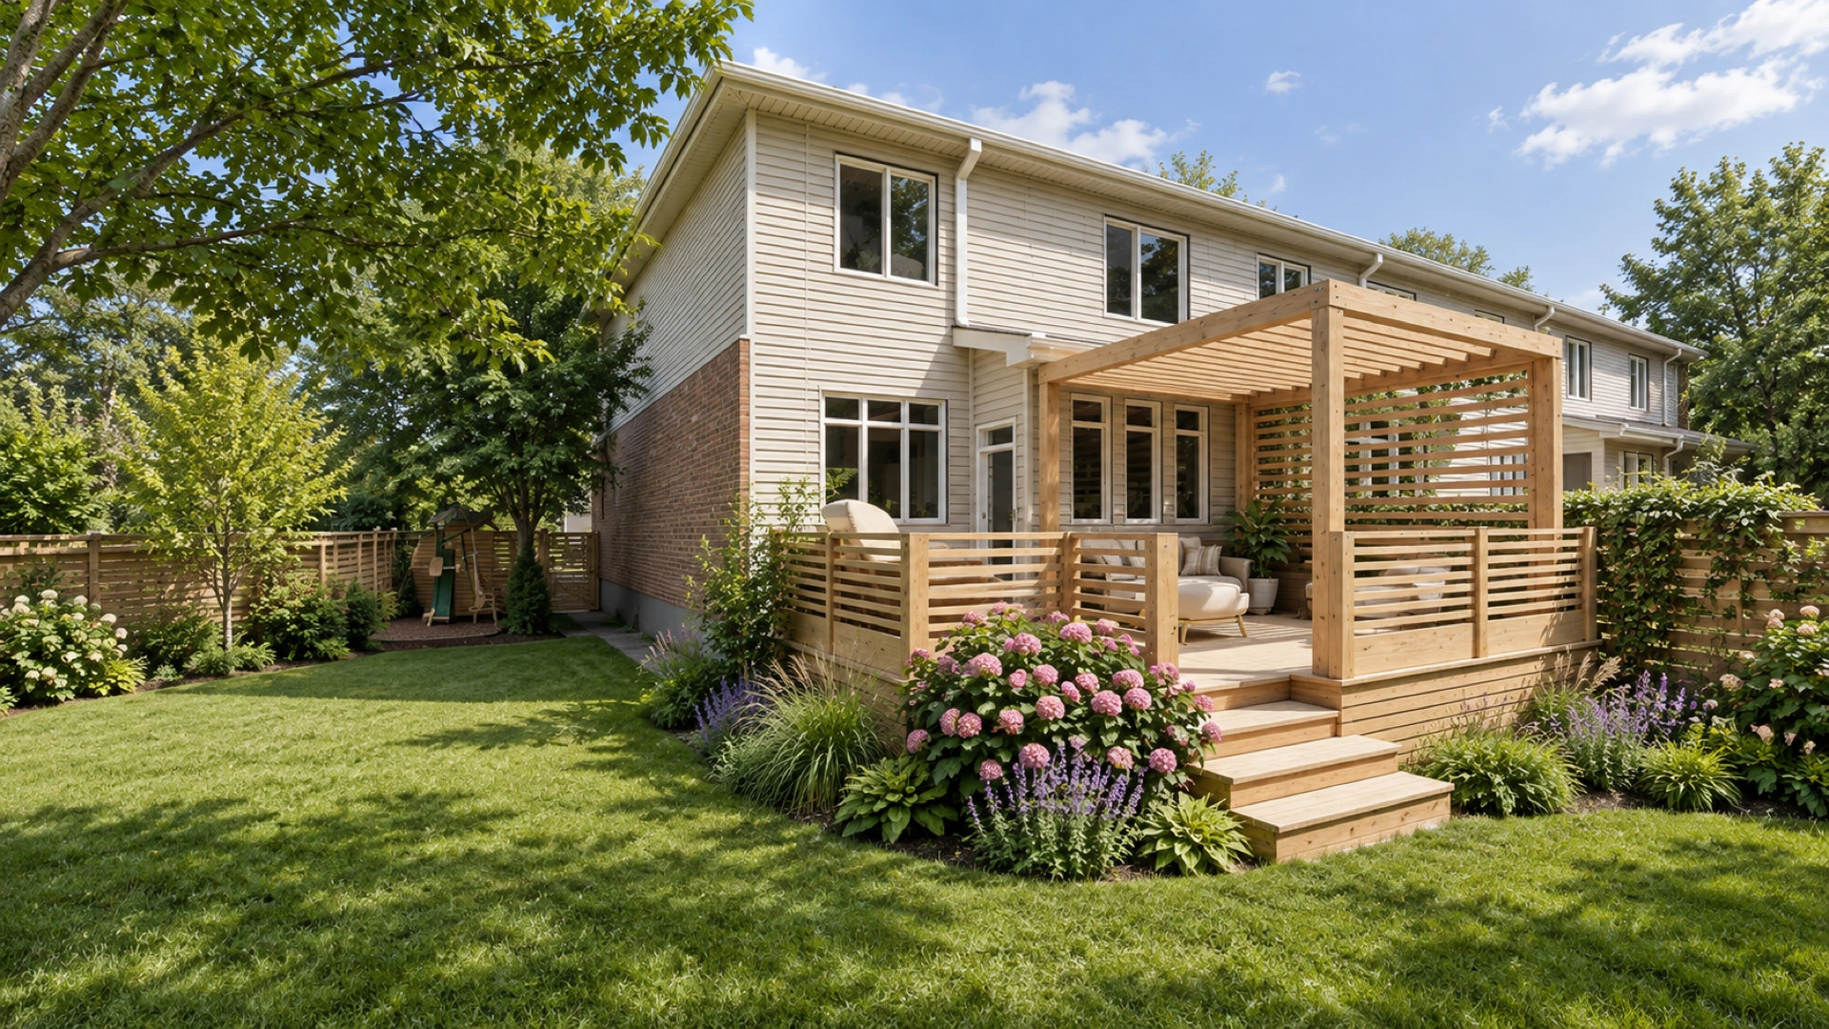
A complete landscape design plan for your backyard, guided online
- Fully online
- Across Canada
A landscape plan is more than a set of files
It's a guided process, shaped with you by real people who understand both design and construction.

What you get
What you get
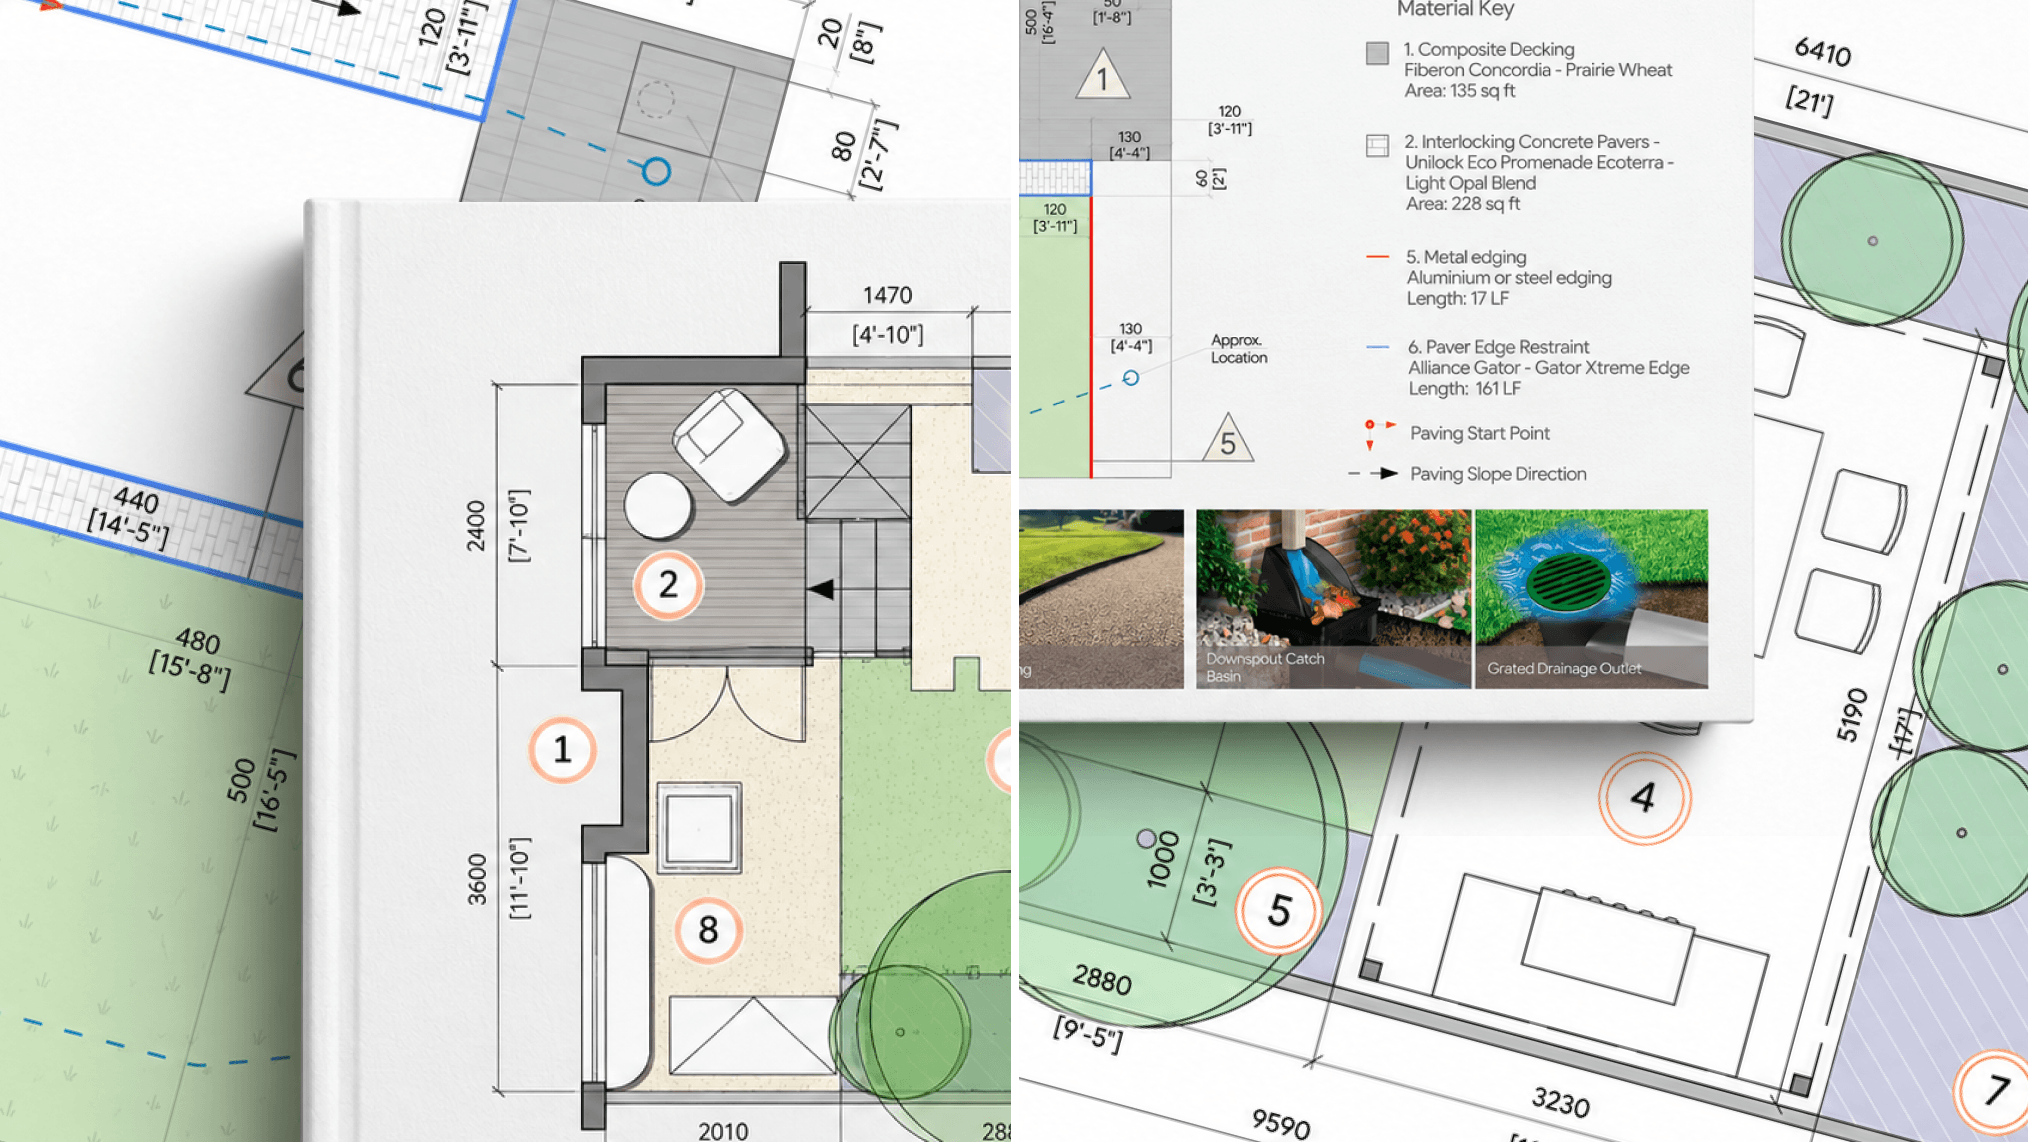
A clear layout that brings together the main zones, key features, and how everything fits on your site.
Includes:
- Master Plan
- Landscape Layout Plan
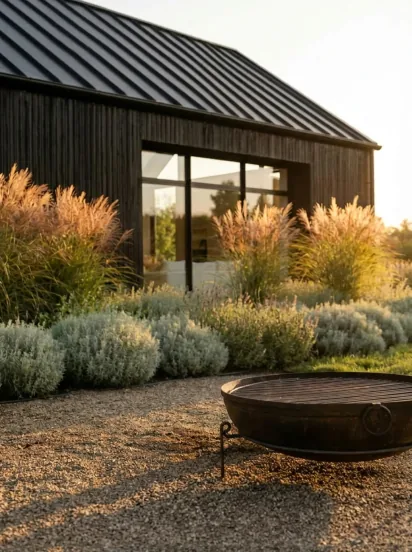
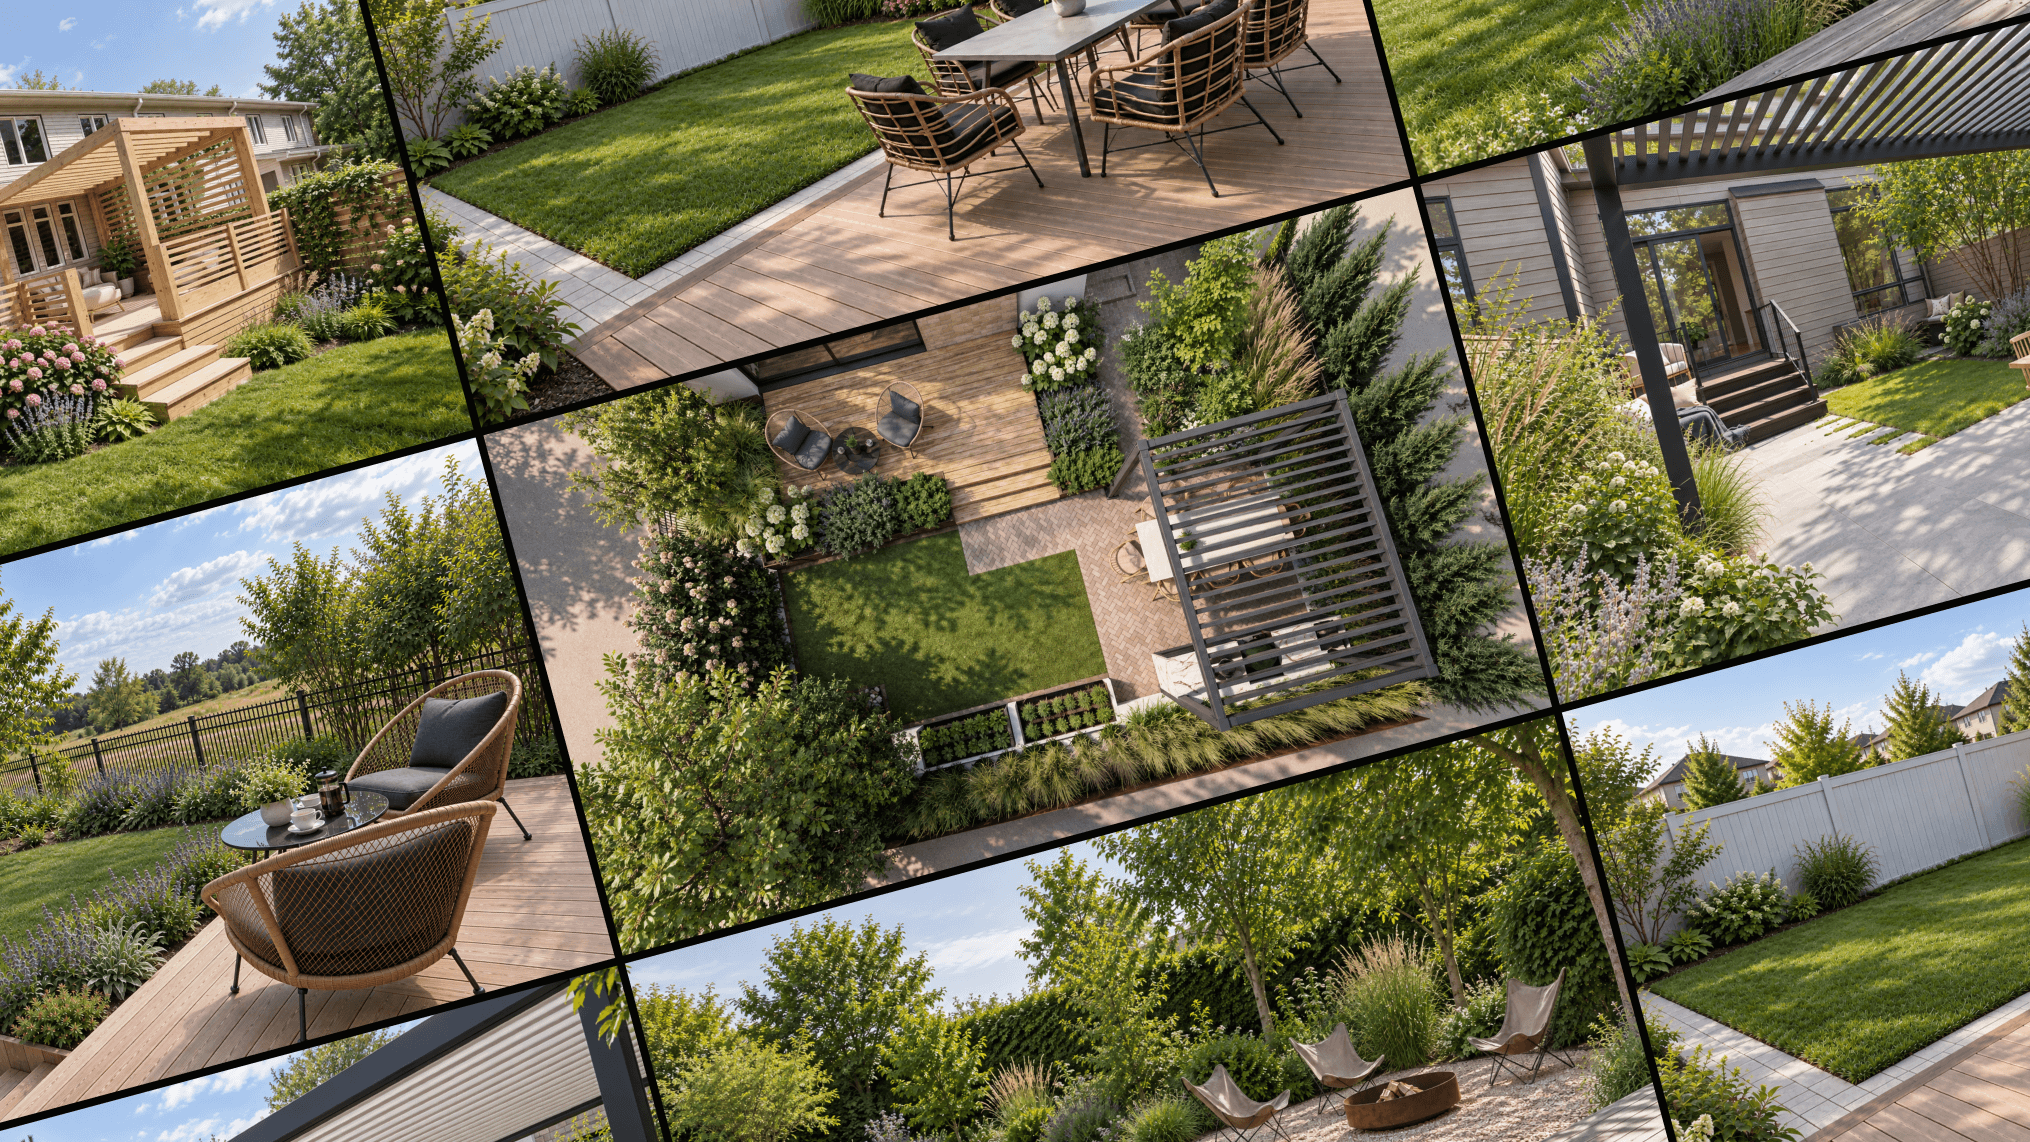
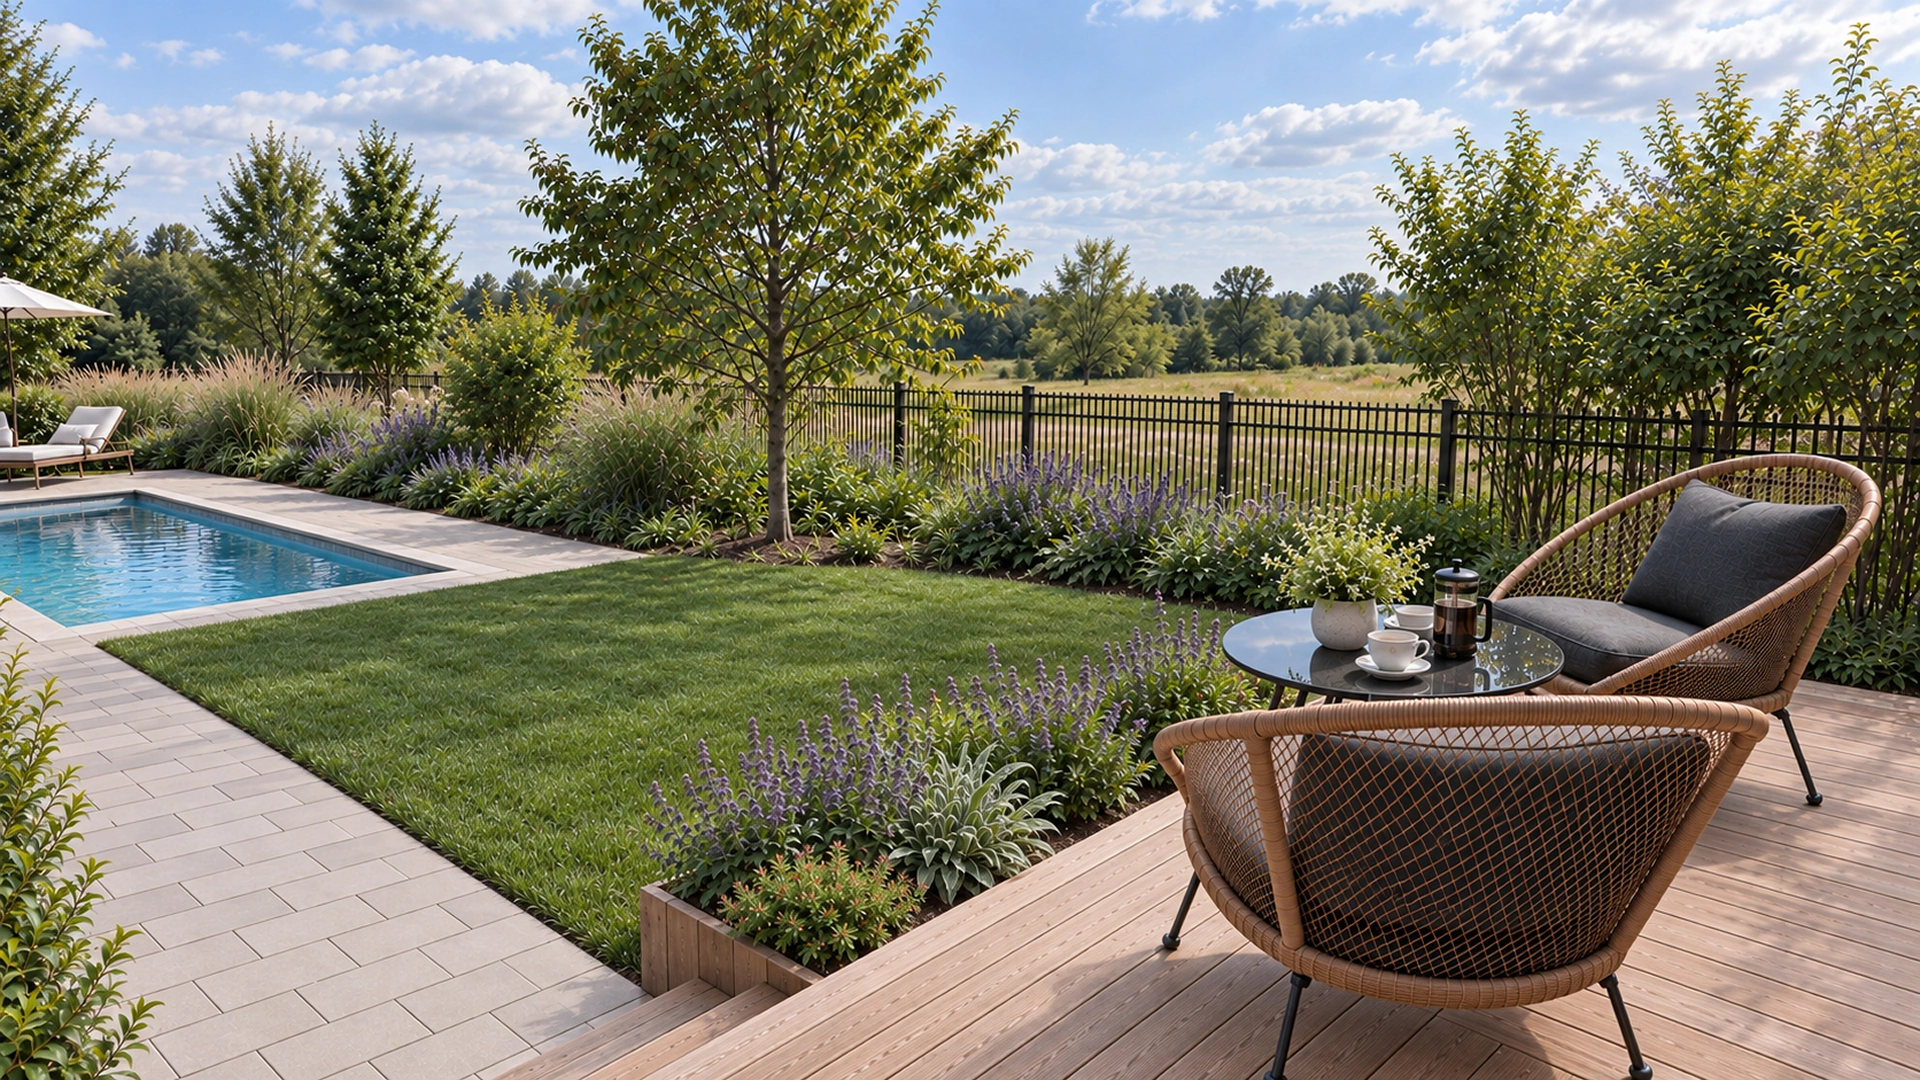
Photorealistic renderings and style references that help you picture the space’s look and feel before anything is built.
Includes:
- Renderings
- Style References
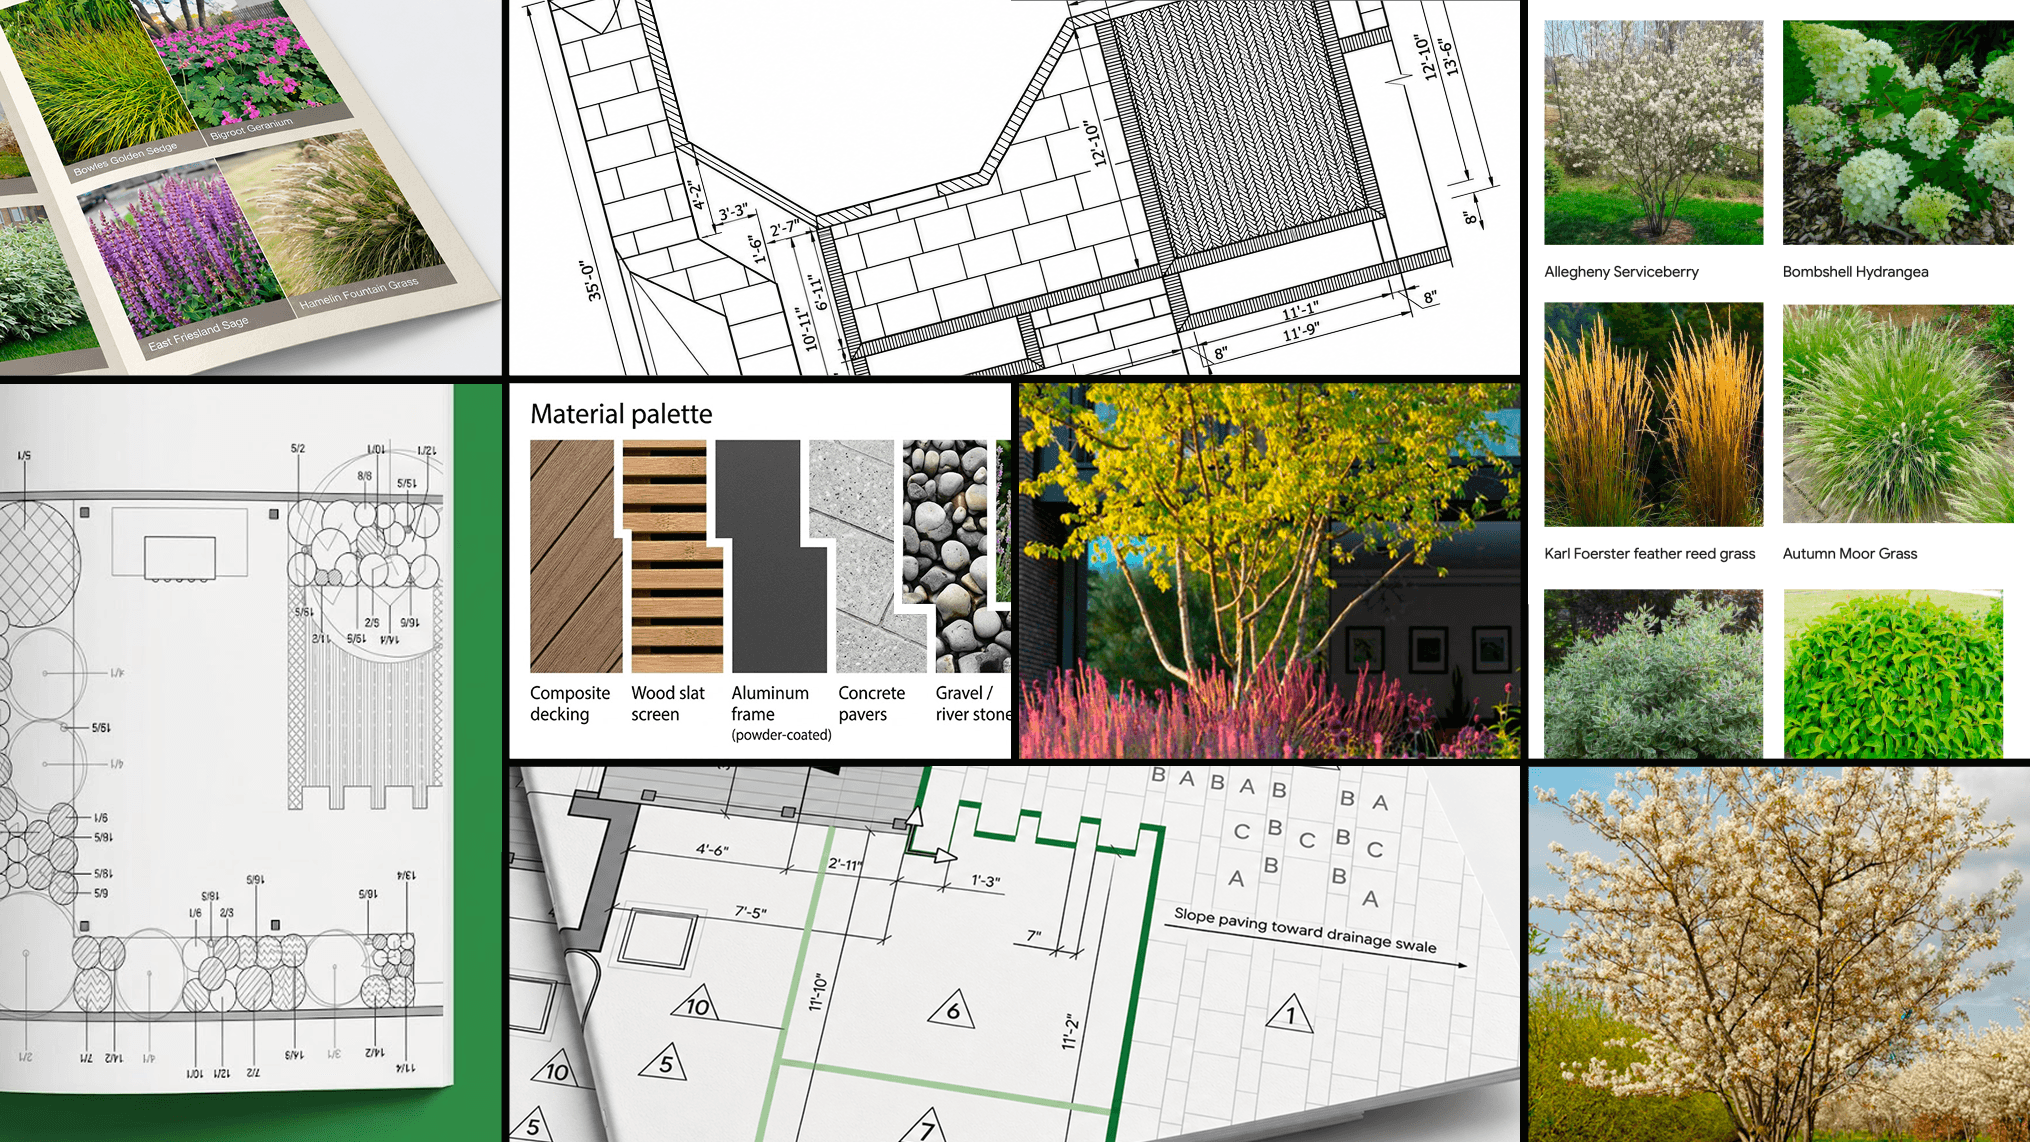
A clear direction for surfaces and planting, so you know what’s going where and why.
Includes:
- Surface Materials Plan
- Planting Plan
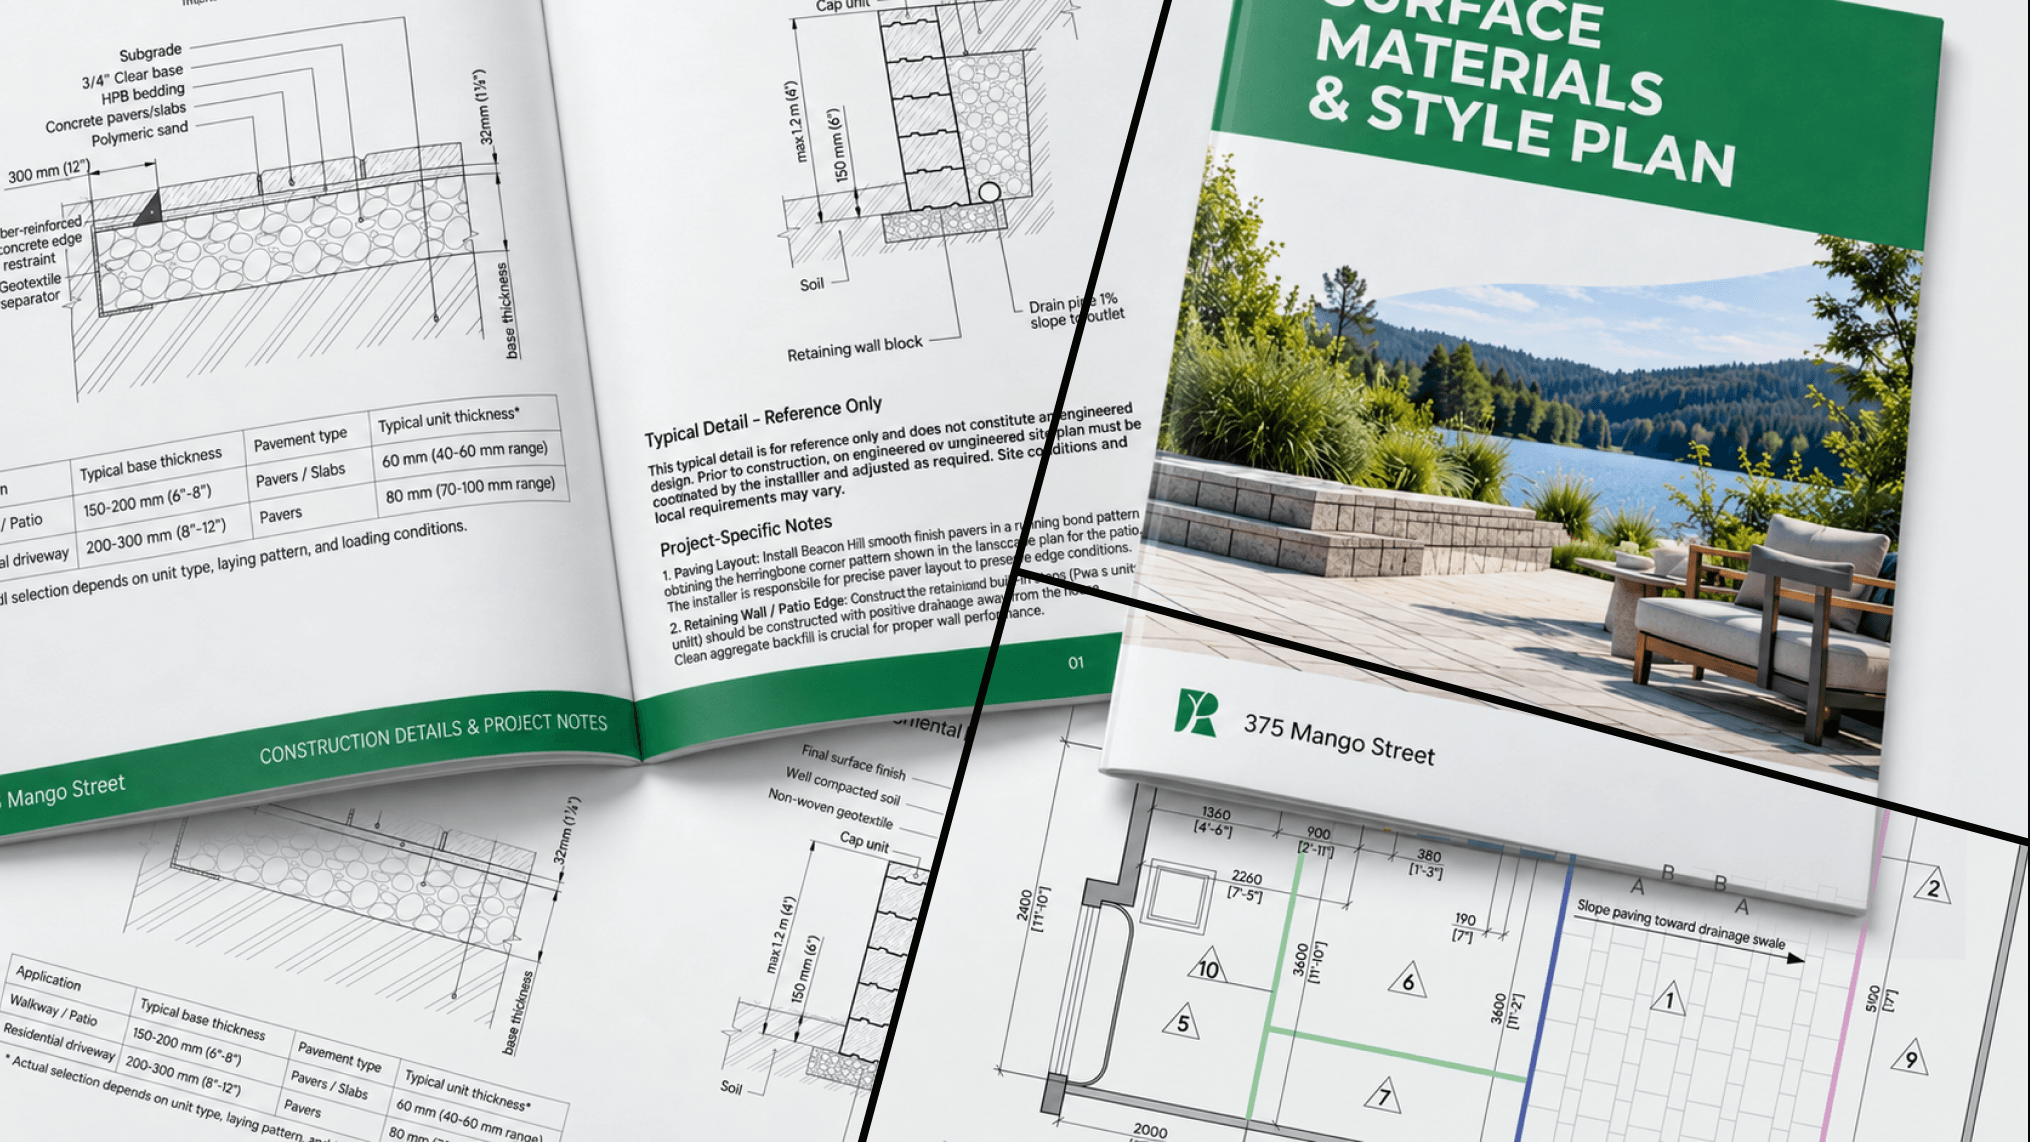
Technical build references — drawn from our library of standard installation methods — so you and your contractor share the same understanding before construction begins.
Includes:
- Build Details
Get a personalized offer tailored to your project
Tell us about your yard and your goals, and we'll confirm whether the Online Plan is the right fit, with a personalized offer for your project, not a generic template.
- Takes about 5 minutes
- Personalized offer within 1 business day
- No commitment, no payment required
A look inside
What your Online Plan looks like
A complete, dimensioned plan with layouts, materials, planting, and renderings, so you can see exactly how your space will come together.
* Sample shown for reference. Each plan is developed for your specific yard.
The full layout
A dimensioned master plan bringing every zone together on your site.
Compare packages
Find the package that fits
your project
| Feature | Concept PlanStarting at $450* | Online PlanStarting at $950* | On-Site PlanStarting at $1,550* |
|---|---|---|---|
| Process | |||
| Availability | Across Canada | Across Canada | Ottawa & area |
| Site data & measurements | Client-provided** | Client-provided | |
| Slope & levels | Client-provided** | Client-provided | |
| Project manager | |||
| Design reviews | 1 | 2 | 2 |
| Revisions included | — | — | 1 round |
| Post-delivery support | — | On request | |
| Plan | |||
| Layout & zones | |||
| 3D renderings | Basic | ||
| Style references | |||
| Hardscape plan | — | ||
| Planting plan | — | ||
| Material schedules | — | ||
| Construction details | — | Limited | |
| Lighting plan | — | — | |
| Printed design album | — | On request | On request |
| Learn more | Learn more | ||

* Starting price. Final pricing depends on yard size, complexity, and project scope. Take the quiz for a personalized offer.
** An in-person site assessment can be added to the Concept Plan. Currently available in the Ottawa area.
Ready when you are
Most people start with the quiz — it takes about 5 minutes and gives us what we need to send you a personalized offer. If you’d rather talk first, you can also schedule a short call.