

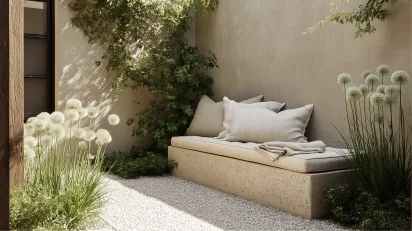
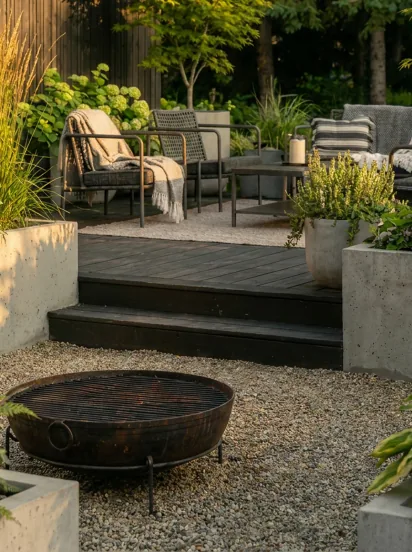
A considered landscape plan, developed through your direct collaboration with our designer
Studio Plan is built for projects with broader vision and layered goals — combining a professional in-person site assessment with a richer planning toolkit and more room to refine the plan before it's finalized.
A landscape plan is more than a set of files
It’s a guided process, shaped with you by real people who understand both design and construction.

What you get
What you get
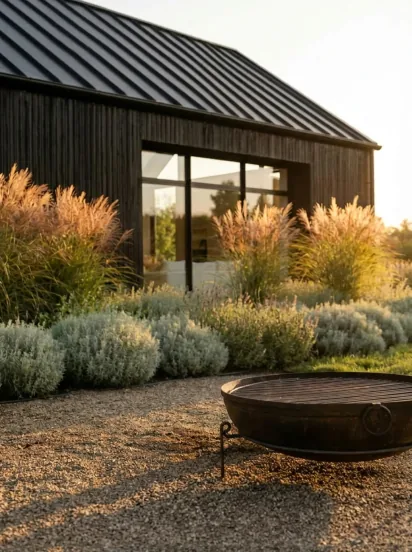
On-site measurements, evaluation of existing conditions, and a soil test — captured as part of your plan.
Includes:
- Site Assessment & Notes
A clear layout that brings together the main zones, key features, and how everything fits on your site.
Includes:
- Master Plan
- Landscape Layout Plan
Renderings and visual references that help you imagine the space, by day and at night.
Includes:
- Renderings
- Key Space Views
- Style References
A developed direction for surfaces and plantings, suited to your site’s conditions and visual character.
Includes:
- Surface Materials & Style Plan
- Planting Plan
- Seasonal Planting Guide
A low-voltage lighting layout with fixture locations, zones, and overall direction.
Includes:
- Low-Voltage Lighting Plan
Construction details — drawn from our library and resolved to your specific design — plus a detailed material specification, so you and your contractor can plan, quote, and source from the same document.
Includes:
- Construction Details
- Material List & Sourcing Guide
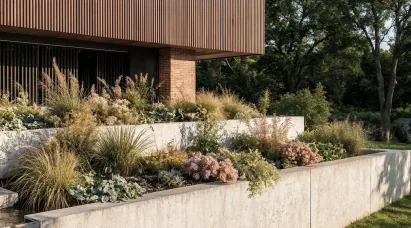
Get a personalized offer tailored to your project
Tell us about your yard and your goals, and we'll confirm whether the Studio Plan is the right fit — with a personalized offer for your project, not a generic template.
 Takes about 5 minutes
 Personalized offer within 1 business day
 No commitment, no payment required
A real plan, in your hands
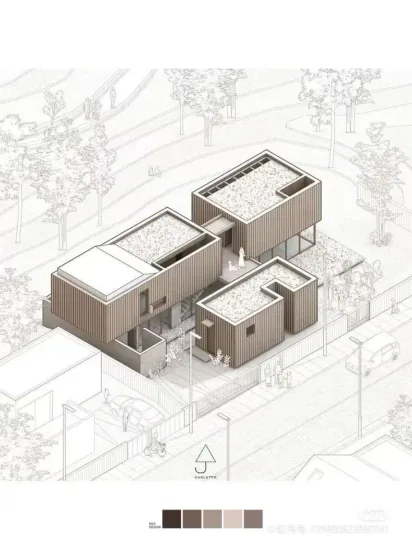
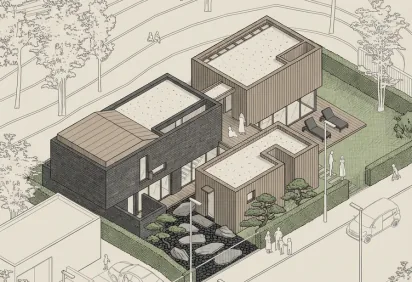
What your Studio Plan looks like
Every plan is built around real layouts, real materials, and clear technical guidance, designed to be used and admired.
* Sample shown for reference. Each plan is developed for your specific yard.
Compare packages
Find the package that fits
your project
| Feature | Online PlanStarting at $950 | On-Site PlanStarting at $1,450 | Studio PlanStarting at $2,995 |
|---|---|---|---|
| Process | |||
| Availability | Across Canada | Ottawa & area | Ottawa & area |
| Site assessment | — | In-person | In-person |
| Designer collaboration | — | — | Direct |
| Revisions included | — | 1 round | 2 rounds |
| Post-delivery call | On request | ||
| Plan | |||
| Plans & renderings | |||
| Style references | — | ||
| Surfaces & planting | |||
| Lighting plan | — | ||
| Build details | |||
| Materials & sourcing | — | — | |
| Seasonal planting guide | — | — | |
| Printed design album | On request | On request | |
| Learn more | Learn more | ||

Ready when you are
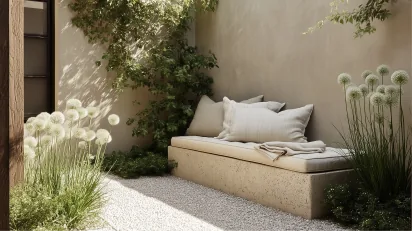
Most people start with the quiz — it takes about 5 minutes and gives us what we need to send you a personalized offer. If you’d rather talk first, you can also schedule a short call.